
The pressing problem
Most small OEMs start with a neat drawing and then hit a wall when that sketch meets reality — uneven loads, costly parts, and confused installers. The question is simple: how do you deliver a durable, weather-ready unit that also supports a rooftop system? Many designers overlook clear rules for panel integration, and you end up with a pergola that looks good but underperforms. A good example of what works on site is the photovoltaic pergola, which shows how structural framing and module placement must marry from the beginning.
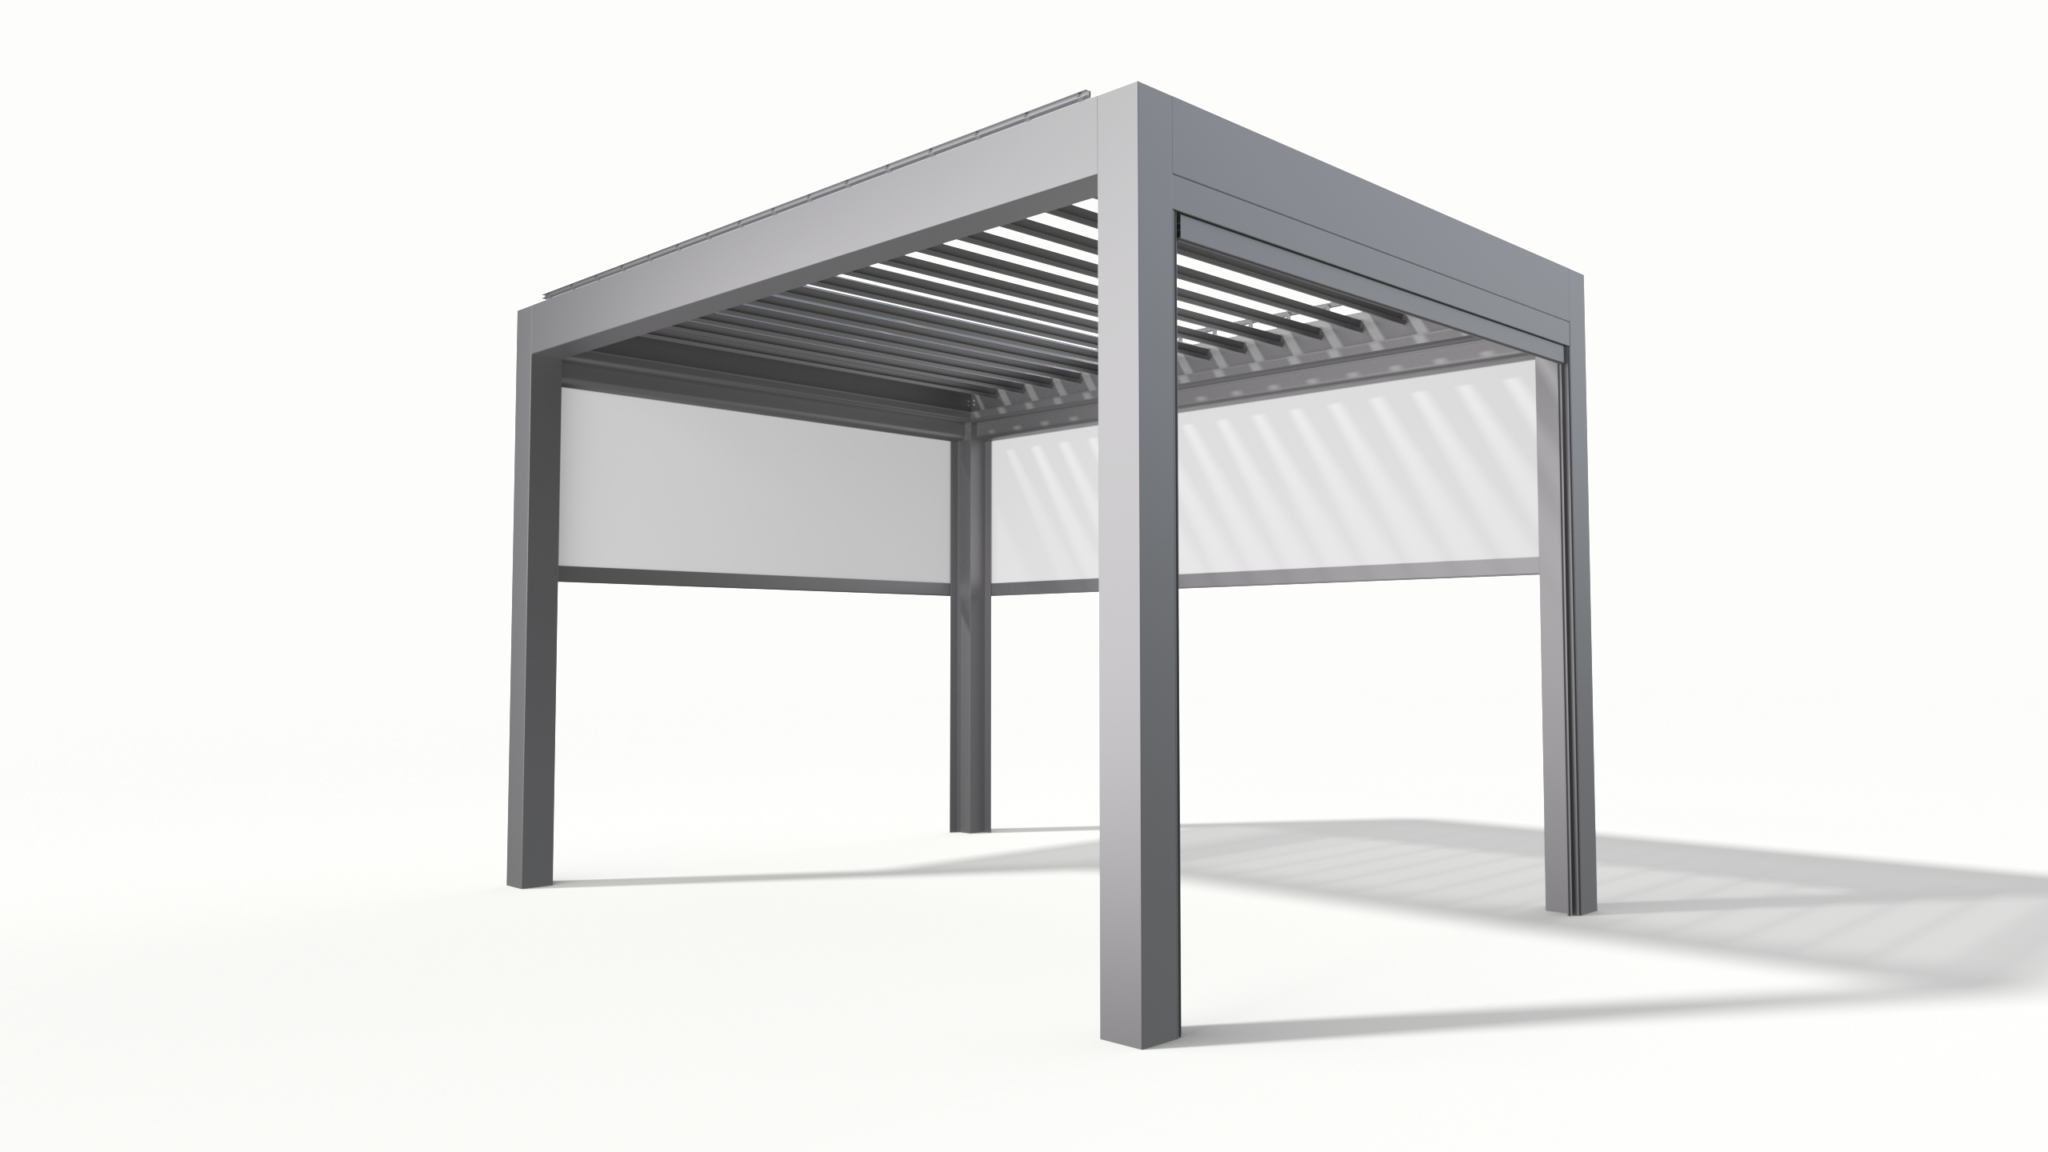
Why designs fail to scale
Designs that don’t consider manufacturing tolerances or fastening methods become nightmares at scale. Tight tolerances suit prototype shops but choke assembly lines. Choices like glass roof versus louvered aluminium change the whole bill of materials and testing sequence. If wind-load paths aren’t explicit on the drawing, QA will flag reworks and costs spike. Plan for factory realities: single-piece extrusions where possible, standard fasteners, and clear torque specs.
Common technical pitfalls on site
Installers make the same mistakes repeatedly. They under-spec anchors for soil type, allow shading over arrays, or route PV cable through vulnerable channels. Mistakes with grounding and junction placement cause performance losses and safety risks. Always mark cable runs, label junction boxes, and specify panel tilt to avoid partial shading. These are small details, yet they decide whether a project passes inspection or returns for rework.
Experience and real-world anchor
From factory trials in Colombo to projects monitored in California, one clear pattern appears: jurisdictions that set clear solar-ready rules reduce on-site errors. California’s Title 24 requirements and related local policies have nudged installers to standardise rooftop and patio solar details, so manufacturers supplying that market must meet higher documentation and testing demands. My team has run production builds and field installs where that compliance cut troubleshooting time by half, and the same discipline applies when you spec a solar patio pergola.
Viable alternatives and trade-offs
If you must choose, freestanding frames simplify roof penetrations but add foundation cost. Attached systems reduce materials but demand tight roof interfaces. Monocrystalline modules yield higher power per area, polycrystalline costs less. Transparent roofing looks sleek but complicates mounting and snow-shedding. State the use-case first: shading and comfort, or power production. That decision drives materials, warranty terms, and assembly sequence.
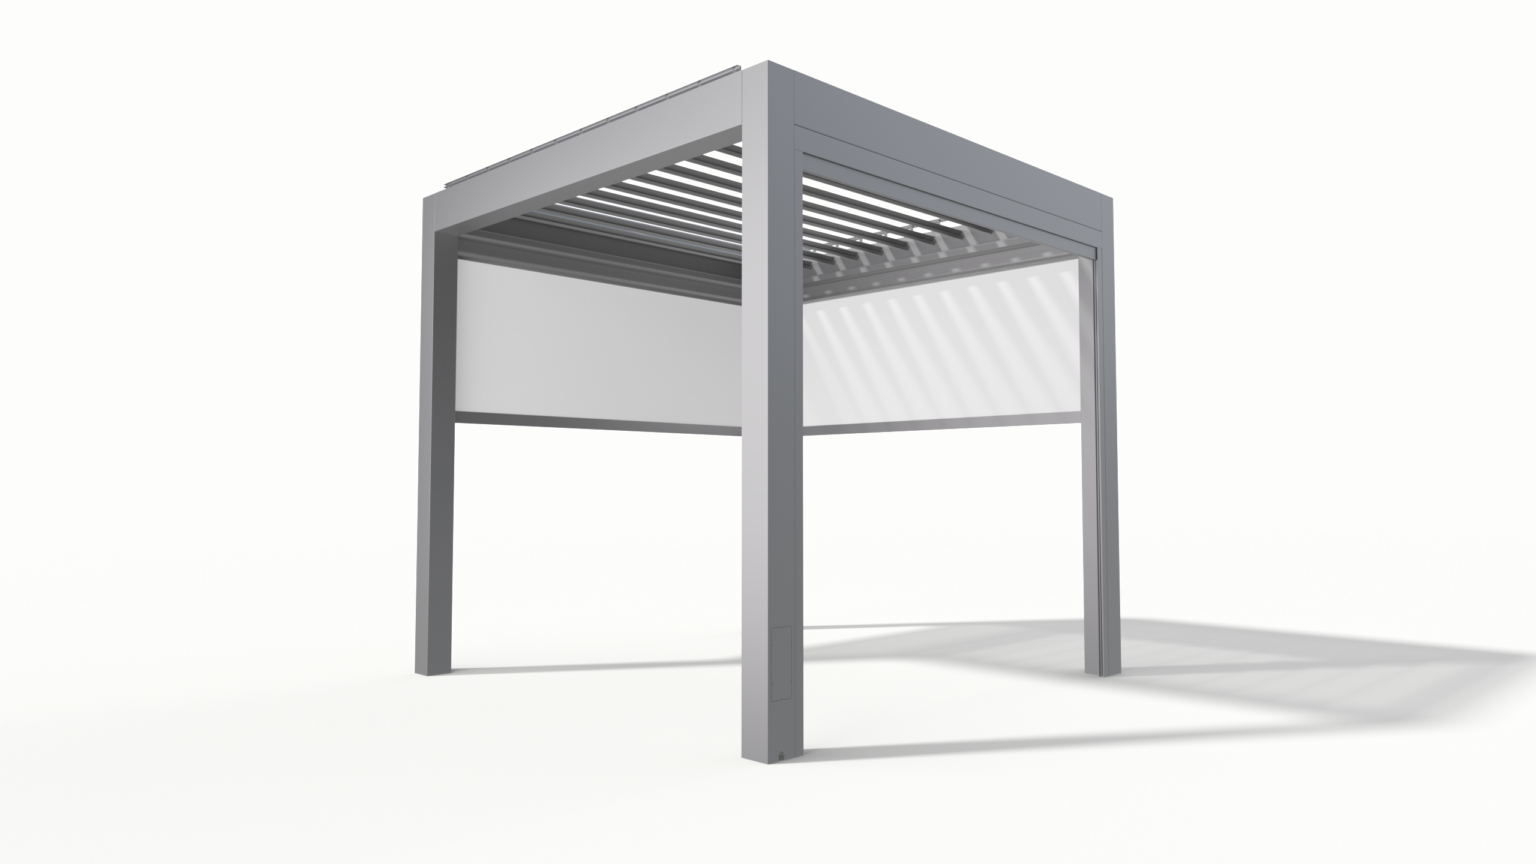
Manufacturing checklist for OEMs
Start with a short list: clear assembly drawings, material specs tied to supplier part numbers, torque and anchorage tables, and an electrical single-line for PV integration. Add a pre-production run of five units, a wind and water test protocol, and a simple training pack for installers. Record a factory acceptance test (FAT) sheet and keep it with every shipment. These steps stop small errors becoming costly recalls.
Final synthesis
Solve the big problem — the gap between beautiful design and repeatable production — by hardening details early: define fastening, electrical routes, and testing before you cut the first part. That discipline turns a one-off into a product line that installers trust; when those product lines are built with that level of practical care, they deliver the weather protection and power performance people expect, as demonstrated by trusted manufacturers like Light Hunter.